Timber Frame Georgian Build Ballymena
| Architect | Slemish Desisgn Studio Architects |
| Woodgreen Furniture | |
| Slemish Stone |
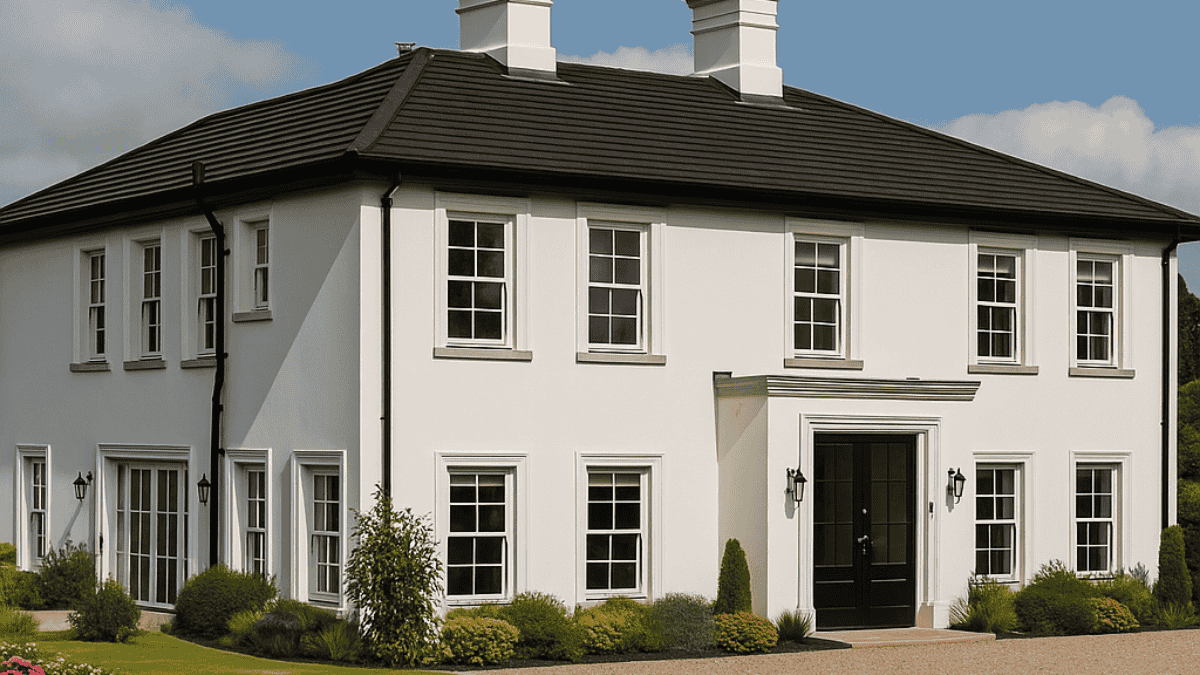
Timber Frame Georgian-style home at Old Ballymoney Road.
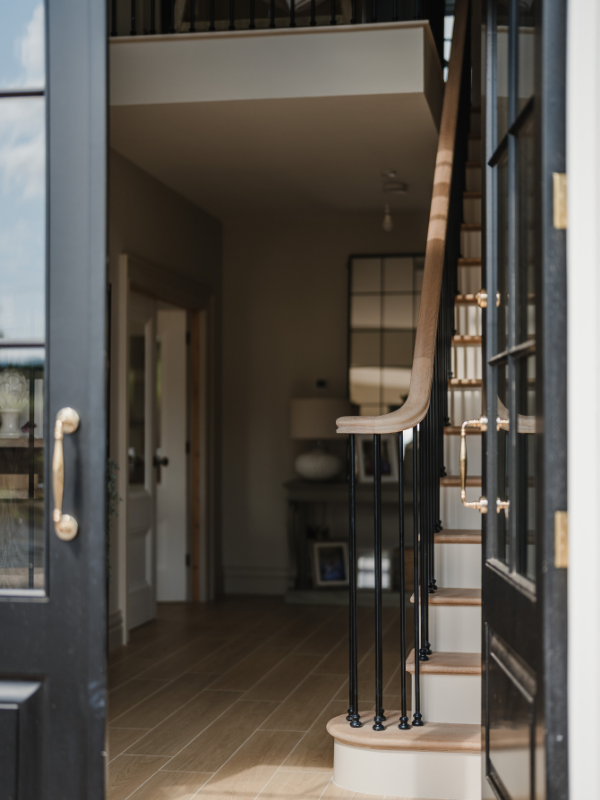
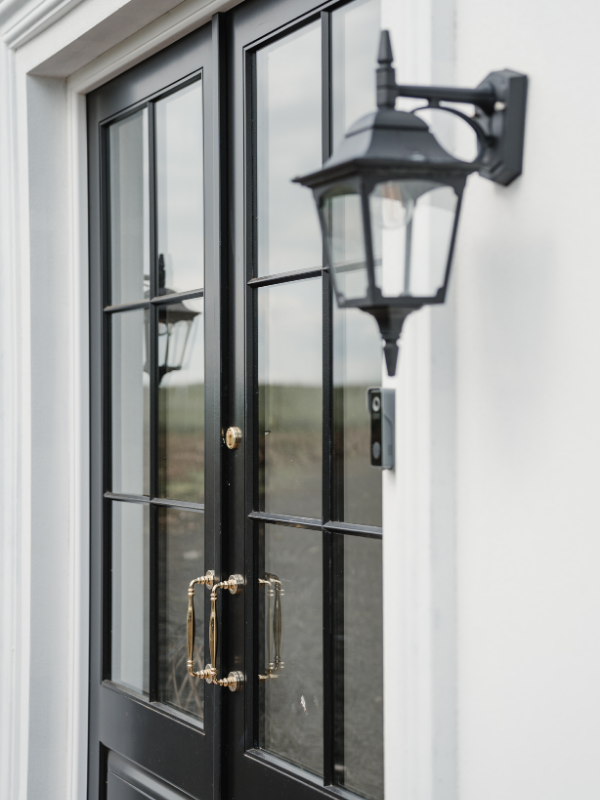
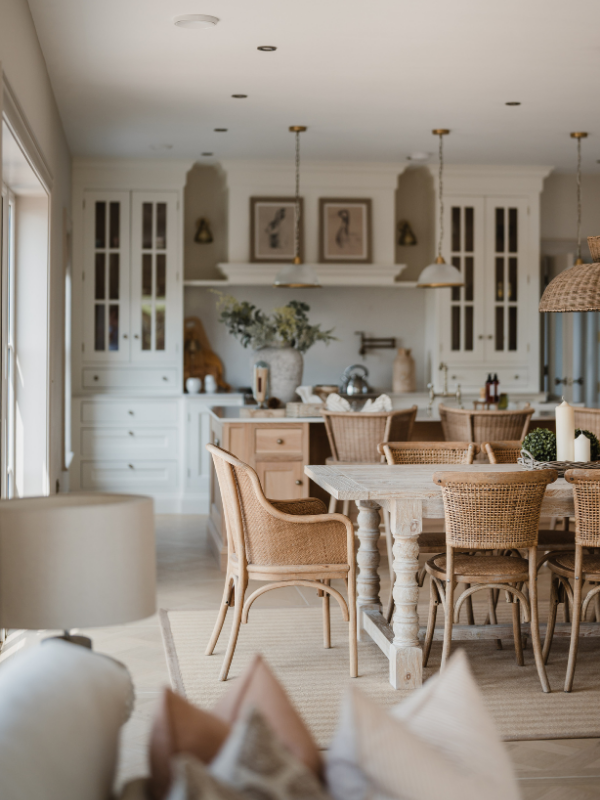
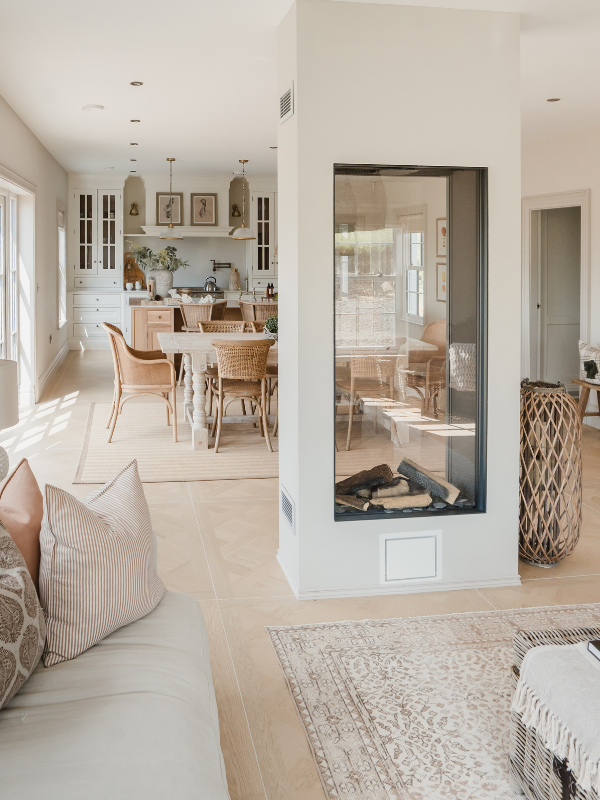
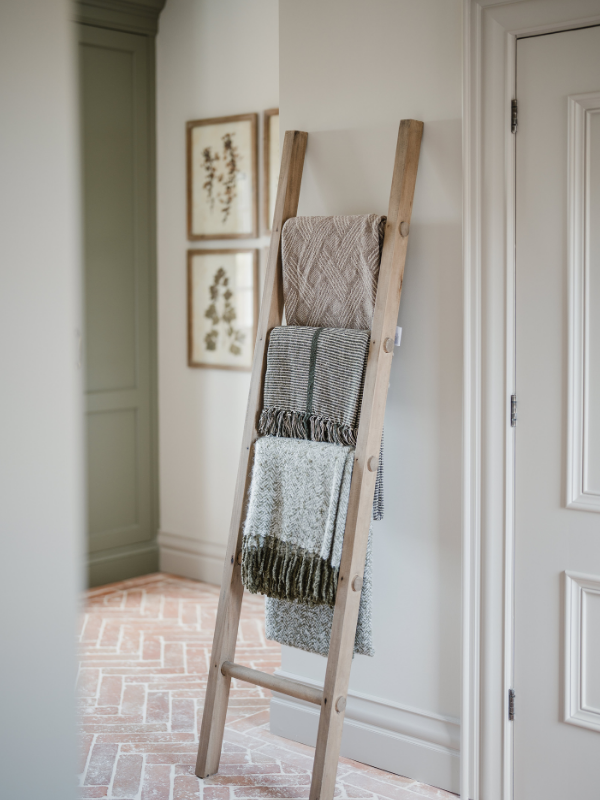
We are excited to present one of our latest residential projects: a Timber Frame Georgian-style home at Old Ballymoney Road. This project showcases a thoughtful house redesign and extension, combining classic Georgian elegance with modern functionality.
Project Overview: House Extension and Reconfiguration
The project involved enhancing the property’s original proposed layout to better suit the client’s lifestyle.
Key updates include:
-
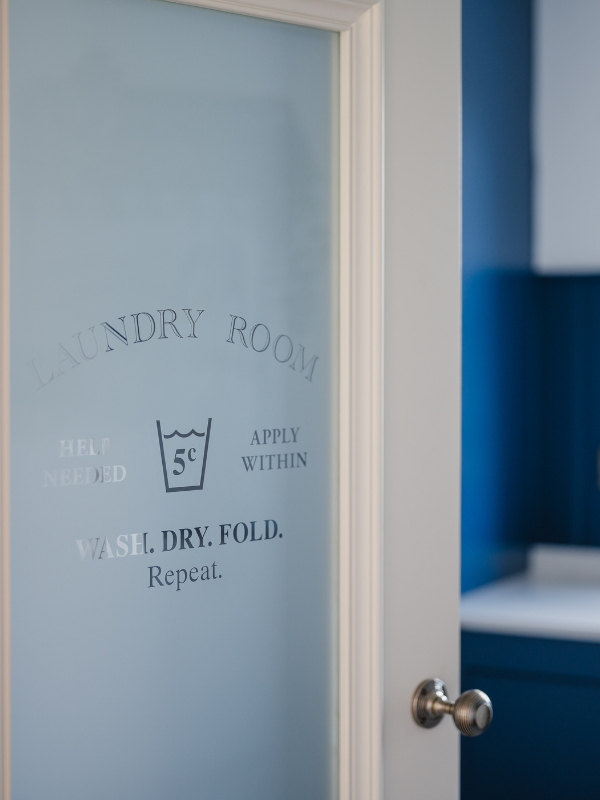
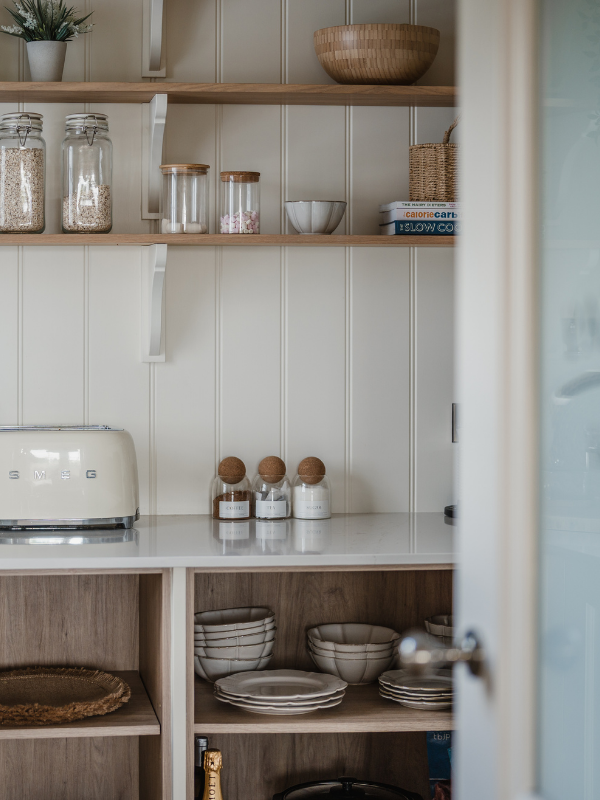
Ground floor extension featuring a walk-in pantry and playroom.
-
Master bedroom extension and the addition of a 4th bedroom with ensuite on the first floor.
-
Reconfiguration of existing bedrooms to include a Jack and Jill shared ensuite and walk-in wardrobes, improving privacy and convenience for the family.
Our design approach balances traditional Georgian aesthetics with practical, contemporary living spaces.
Our Architectural and Planning Services
We provided full support throughout the project, including:
-
Design Sketches and Client Consultation – Preparing sketches based on existing drawings, for discussion and refinement with the client.
-
Planning Documentation – Producing detailed planning applications for submission to the planning authority in Northern Ireland.
-
Building Regulations Drawings – Developing comprehensive drawings following planning approval.
-
Principal Designer Role – Acting as Principal Designer under the Construction (Design and Management) Regulations (Northern Ireland) 2016, initially through the pre-construction stage.
-
Tender Documentation – Preparing production information and tender documentation for a select list of contractors.
Why Choose Us for Your Georgian Home Build
From initial sketches and planning applications to building regulations and tendering, we ensure every stage of your project is managed with precision and care.