Contemporary Countryside New Build Ballymena
| Architect | Slemish Design Studio Architects |
Contemporary Countryside New Build in Ballymena
Contemporary New Build, Ballymena
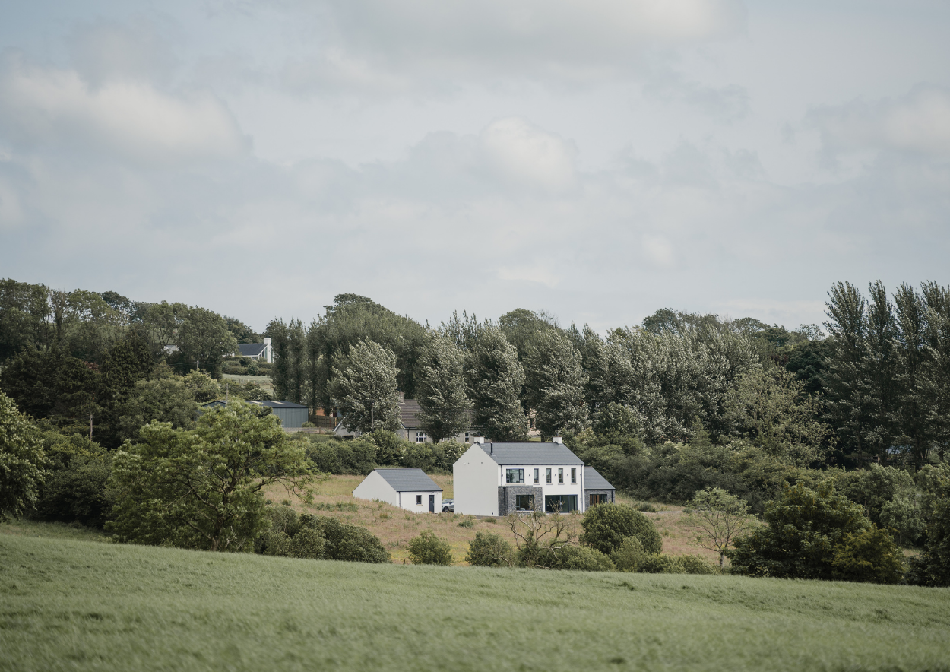
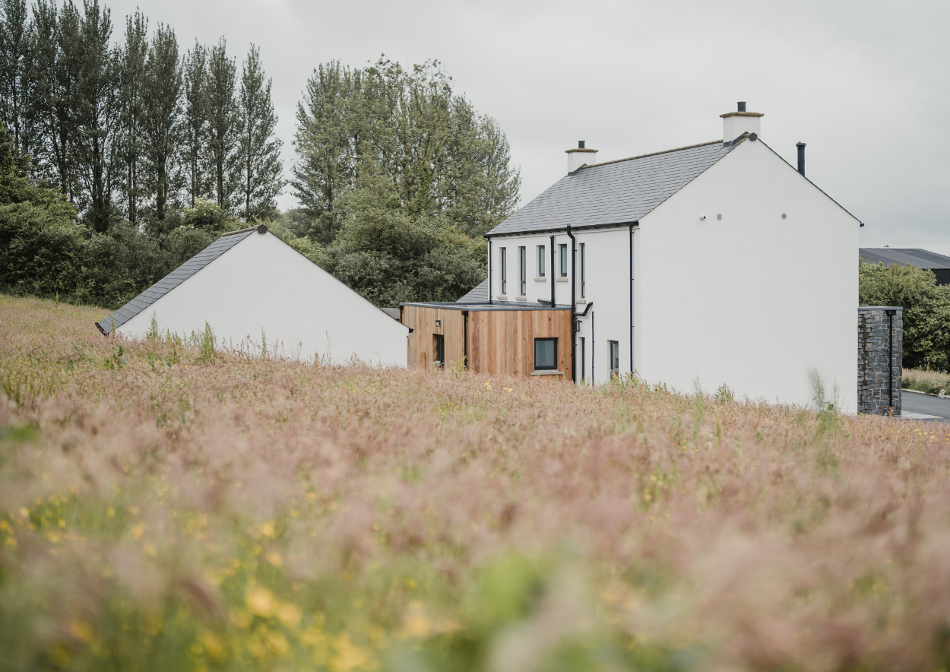
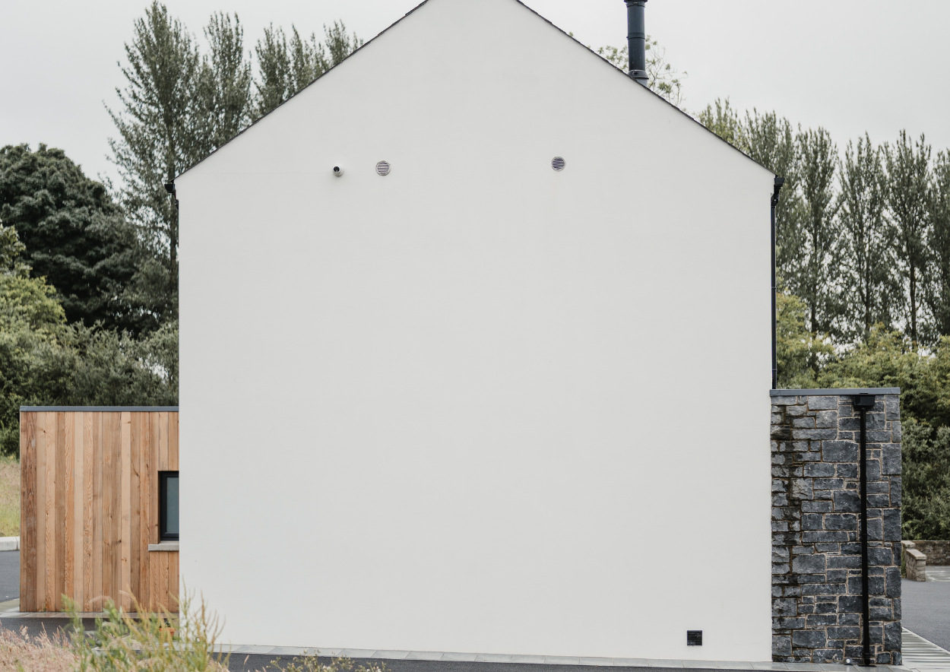
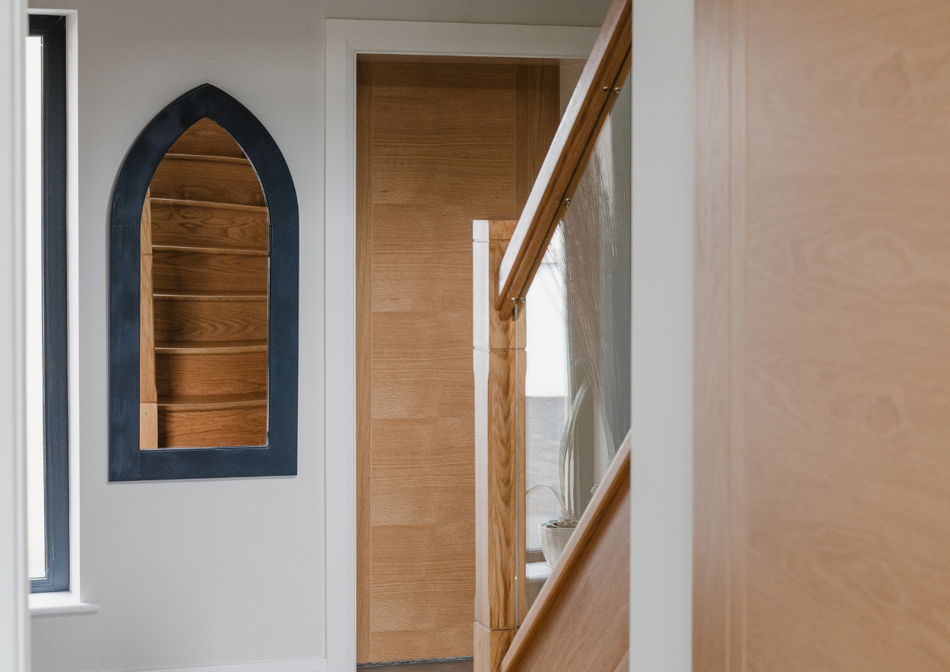
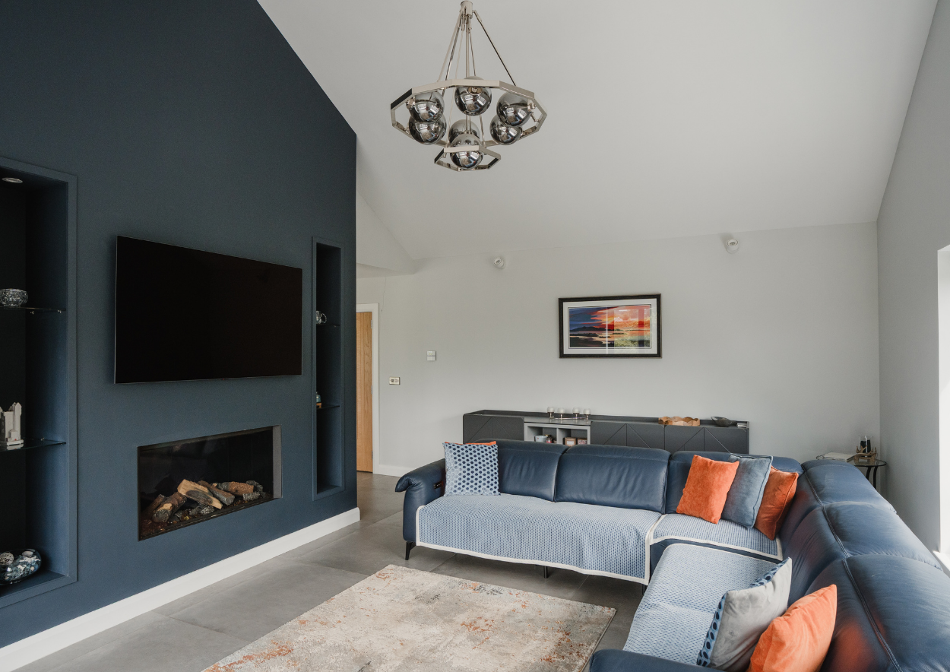
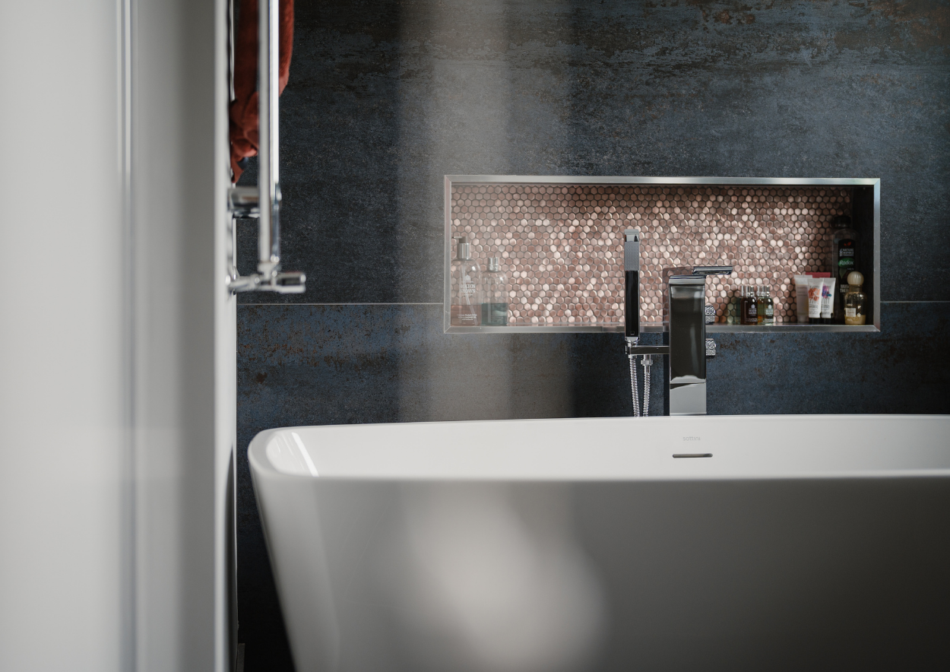
Slemish Design Studio was commissioned to design and oversee the construction of a stunning new build residential home in Ballymena. Our approach combined modern architecture, functional layouts, and high-quality finishes to create a home tailored to the client’s lifestyle.
Our Approach and Services
Concept and Design Development
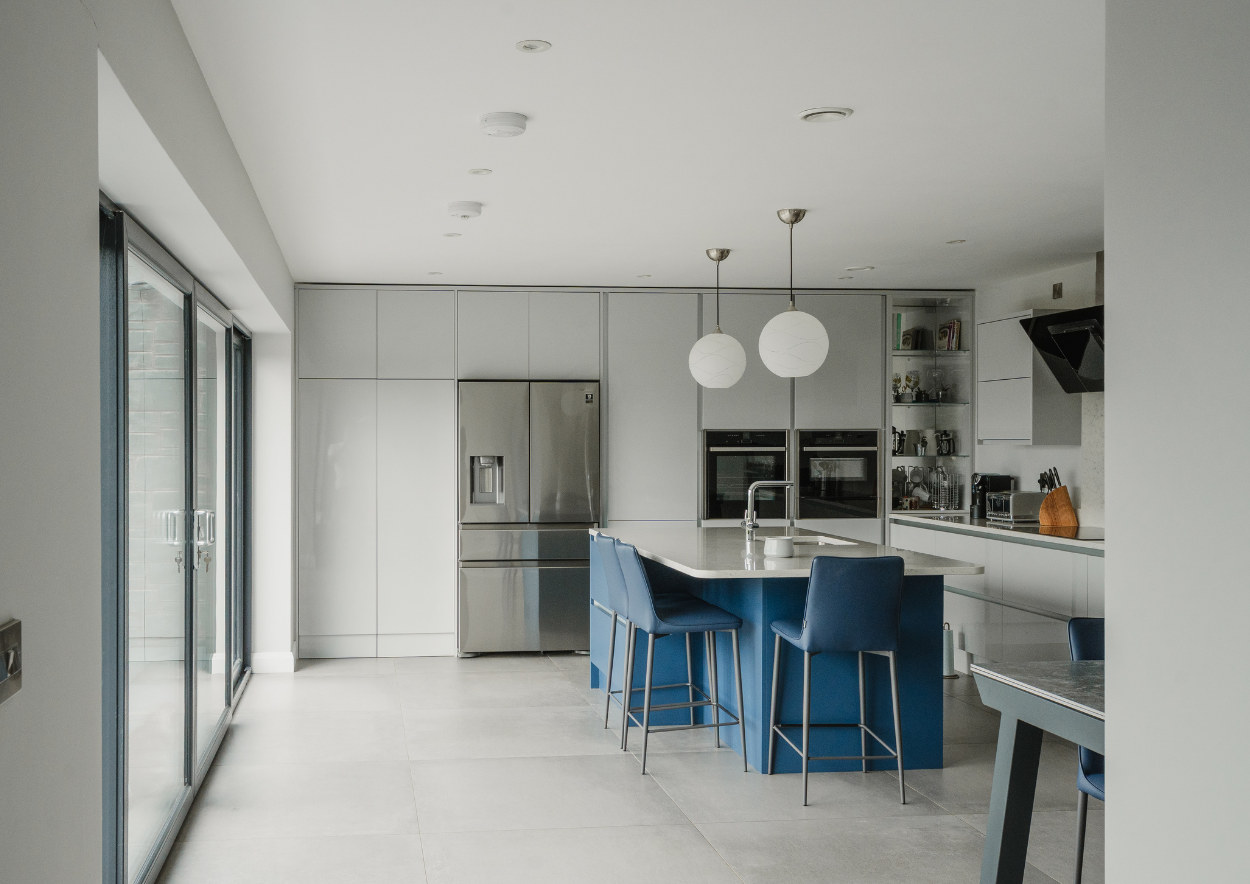
We worked closely with the client to develop detailed architectural drawings, incorporating open-plan living spaces, bespoke kitchen design, and energy-efficient solutions. The design focused on modern aesthetics, natural light, and practical flow throughout the home.
Planning Application and Approval
We prepared and submitted a full planning application to the local council, managing the process from initial sketches to final approval, ensuring compliance with Mid & East Antrim planning regulations.
Building Regulations and Compliance
Following planning approval, we produced detailed building regulations drawings and liaised with the council to ensure the project met all statutory and safety requirements.
Principal Designer Role
In line with the Construction (Design and Management) Regulations (Northern Ireland) 2016, we acted as Principal Designer to the end of the preconstruction stage, ensuring health and safety was embedded in all design stages.
Outcome
The new build in Ballymena is a showcase of modern residential design, combining elegance, functionality, and energy-efficient solutions. The client now enjoys a home that is fully tailored to their lifestyle while respecting the local context.