Planning Permission in Northern Ireland: Where Do You Actually Start?
Planning permission can feel like one of the most daunting parts of building a new home.
You may have found a site, have an idea of the house you would love to build and perhaps even have a Pinterest board full of inspiration. But before any of that can become a reality, there is an important question to answer:
What is actually possible on your site?
For most people, planning is unfamiliar territory. Policies, site constraints, drawings, consultations and applications can make the process seem far more complicated than it needs to be.
So, where do you actually start?
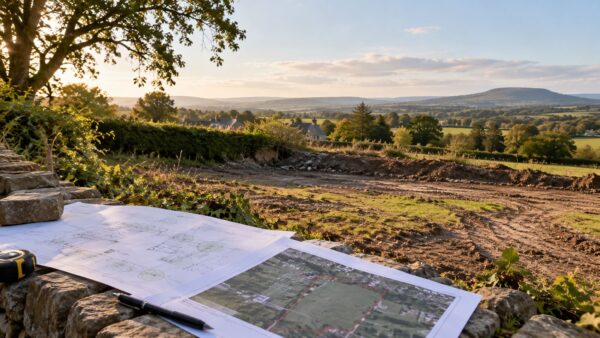
1. Start with the site, not the house
One of the biggest mistakes you can make is becoming completely attached to a house design before properly understanding the site.
Every site has its own opportunities and constraints.
Its location, surrounding buildings, access, landscape, levels, orientation and planning context can all influence what might be appropriate.
Rather than starting with a preconceived house and trying to make it fit, we prefer to understand the site first.
Often, that’s where the most interesting architecture begins.
2. Understand the planning context
Before putting pen to paper, it’s important to understand the planning background of the site.
That might include looking at previous planning applications, the character of surrounding development and the planning considerations relevant to that particular location.
This early research can help identify potential challenges before significant time is spent developing a design.
It can also reveal opportunities that aren’t immediately obvious when simply standing on the site.
3. Look beyond the red line
Your site doesn’t exist in isolation.
What’s around it matters.
Neighbouring houses, roads, existing trees, landscape features, views and the wider character of the area can all help inform the design response.
For us, this isn’t simply about getting through planning.
A home should feel considered in relation to its setting.
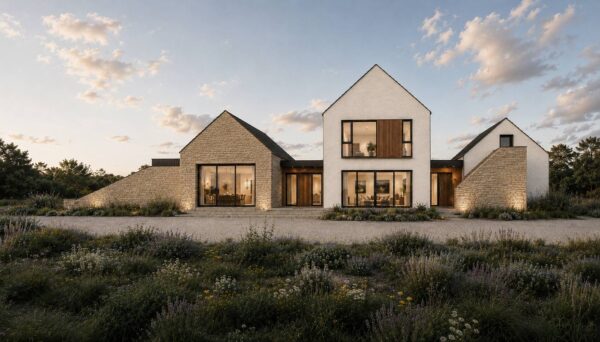
That doesn’t mean copying the house next door. Contemporary architecture can sit beautifully within a rural or traditional setting when its scale, form, materials and position have been carefully considered.
4. Think about access early
The entrance to a site can have a much bigger influence on a project than people initially expect.
How vehicles enter and leave, visibility onto the road, existing boundaries and the position of the proposed house all need to work together.
Access can therefore influence where a house sits on the site and, in turn, how the rest of the design develops.
It’s much better to consider this at the beginning than try to solve it once the house has already been designed.
5. Develop the design with planning in mind
Once the site and its context are understood, the design can begin to develop.
This is where architecture and planning should work together rather than being treated as two completely separate stages.
The position of the house, its scale, roof form, materials, windows and relationship with neighbouring properties all contribute to the overall proposal.
The aim isn’t simply to design something that might achieve planning permission.
It’s to create a home that responds intelligently to its site while meeting the needs of the people who will actually live there.
6. Prepare the planning application
Once the design has reached the appropriate stage, the information required for a planning application can be prepared.
Depending on the project, this may involve architectural drawings alongside other supporting information or specialist input.
The exact requirements will vary according to the site and proposal.
This is another reason why understanding potential issues early can be so useful. It allows the necessary information to be considered as the project develops rather than discovered at the last minute.
7. Remember that planning is one stage of the journey
Getting planning permission is a major milestone, but it isn’t the finish line.
A project still needs to move from a planning design into something that can actually be constructed.
Detailed drawings, technical design, Building Control requirements, structural input, specification and eventually construction all come later.
Thinking about these things during the earlier design stages can help create a smoother transition from an approved idea to a buildable home.
Good planning starts with good preparation
The planning process can seem intimidating when you’ve never been through it before.
But you don’t need to understand every policy or know exactly what drawings are required before making the first move.
The starting point is much simpler.
Understand the site. Understand what you want to achieve. Then begin exploring how the two can work together.
Considering a new build in Northern Ireland?
If you have a site and aren’t sure where to begin, early architectural and planning advice can help you understand its potential before you make major decisions.
At Slemish Design Studio Architects, we can guide a project from those first conversations and initial site assessment through planning, detailed design and towards construction.