How Much Does It Cost to Build a House in Northern Ireland?
It’s one of the first questions almost every self-builder asks:
How much is it going to cost to build my house?
It’s also one of the hardest questions to answer with a single figure.
You’ll often see estimated build costs quoted per square metre, and they can be useful as a very early guide. But two houses with exactly the same floor area can have very different final costs.
The site, shape of the house, amount of glazing, specification, materials and level of finish all matter.
So rather than beginning with one headline figure, it’s more useful to understand what actually determines the cost of building a home in Northern Ireland.
1. Start with the site
Before you think about kitchens, flooring or bathroom fittings, look at what your site is asking the building to do.
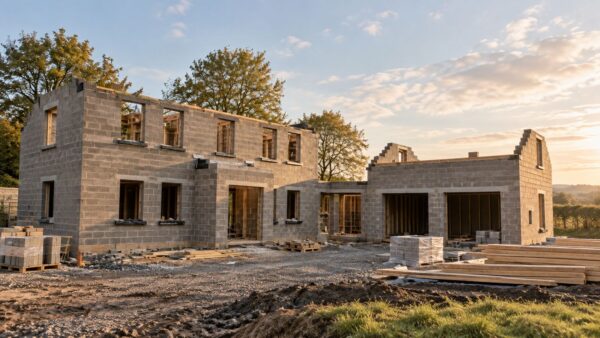
A relatively level and accessible site can be very different to one that requires significant excavation, retaining structures or complex drainage.
Ground conditions matter too. Rock, poor ground or unexpected water conditions can affect foundations and site works.
Then there are connections to electricity, water and drainage, along with access, driveways, landscaping and external works.
This is why the cheapest site to buy isn’t necessarily the cheapest site to develop.
The house budget and the site budget need to be considered together.
2. Size matters, but shape matters too
It’s tempting to assume that reducing the floor area is the only way to reduce construction costs.
Size certainly matters, but efficiency of design matters too.
A complicated building form with numerous corners, roof junctions and structural changes can be more expensive to construct than a simpler form of a similar size.
That doesn’t mean every cost-conscious house needs to be a plain box.
Good design is about deciding where complexity adds something worthwhile and where simplicity can actually make the architecture stronger.
3. Your specification can change everything
This is where two similarly sized homes can end up with very different budgets.
Windows are a good example.
The size and type of glazing, frame material, sliding doors and specialist window systems can make a substantial difference to cost.
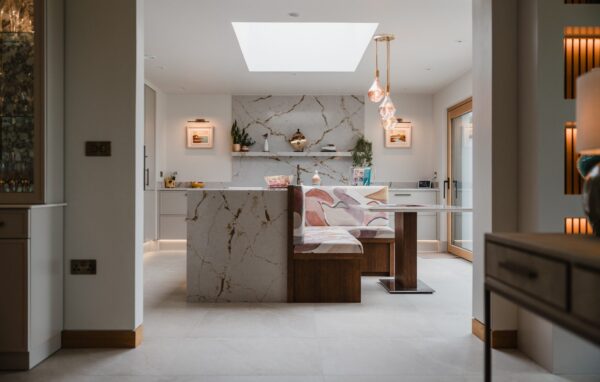
The same applies to kitchens, sanitaryware, flooring, lighting, joinery and finishes.
Individually, these decisions might not seem enormous. Across an entire house, they add up quickly.
One of the most useful things you can do early in the process is decide where you want to invest and where you’re happy to be more restrained.
4. Don’t forget the things outside the house
A common budgeting mistake is concentrating almost entirely on the building itself.
But when you imagine the finished project, you’re probably not imagining a beautiful new home sitting in the middle of a muddy building site.
Driveways, patios, paths, walls, gates, planting and landscaping all cost money.
Depending on the site, you may also need retaining walls, significant drainage works or substantial changes in level.
These items can sometimes be postponed or completed in stages, but they should still form part of the overall financial plan.
5. Allow for professional fees and statutory costs
Your construction budget isn’t necessarily your entire project budget.
Depending on the project, there may also be costs associated with architectural services, structural engineering, surveys, planning, building control and other consultants or statutory requirements.
Every project is different, so the professional team required will vary.
Understanding these costs early gives you a much clearer picture of the total investment required to complete the project, rather than simply the price of constructing the house.
6. Keep a contingency
Even with careful planning, construction can bring surprises.
Existing ground conditions may be different from anticipated. A product might become unavailable. You may decide to upgrade something during the build.
A contingency gives the project some breathing room.
Rather than treating every pound of your available budget as money that can be spent on the initial design, keeping an appropriate amount aside can make the construction process considerably less stressful.
7. Design to your budget from the beginning
This is perhaps the most important point.
Budget shouldn’t be a conversation that happens once the house has already been designed.
It should influence the design from the beginning.
If we know where your priorities lie, we can make more informed decisions about size, form, materials and specification as the design develops.
You might care deeply about having an exceptional kitchen and living space but be happy to keep bedrooms simple.
You might prioritise glazing and connection to the landscape over expensive finishes elsewhere.
Those decisions are personal.
A good home isn’t created by spending as much as possible. It’s created by spending thoughtfully on the things that matter to you.
So, what should you budget?
There is no single figure that will accurately predict the cost of every new home in Northern Ireland.
Online cost-per-square-metre figures can provide an initial reference point, but they shouldn’t be treated as a quotation or a guarantee.
A more useful starting point is to establish:
your overall available budget, what that budget needs to include, the characteristics of your site, the approximate size of home you’re considering and the level of specification you expect.
From there, the design can develop with those parameters in mind.
Thinking about building your own home?
If you’re at the beginning of a self-build and aren’t sure what your site, brief and budget might allow, speaking to an architect early can help you understand the options before making major decisions.
At Slemish Design Studio Architects, we design individual homes around the people who will live in them, the site they sit within and the realities of the project budget.