Designing for Real Life: What Makes a Family Home Actually Work?
A beautiful home is one thing.
A beautiful home that still works at 8am on a Monday morning when someone can’t find their shoes, school bags are on the floor and everyone is trying to leave at once is another.
When designing a family home, we spend a lot of time thinking about the ordinary moments.
Where do you drop your keys when you come through the door? Where do muddy boots go? Can you see the children in the garden while you’re making dinner? Where does the laundry actually happen?
These aren’t the glamorous parts of architecture.
But they’re often the things that determine whether a house is genuinely enjoyable to live in.
Here are some of the details that can make the biggest difference.
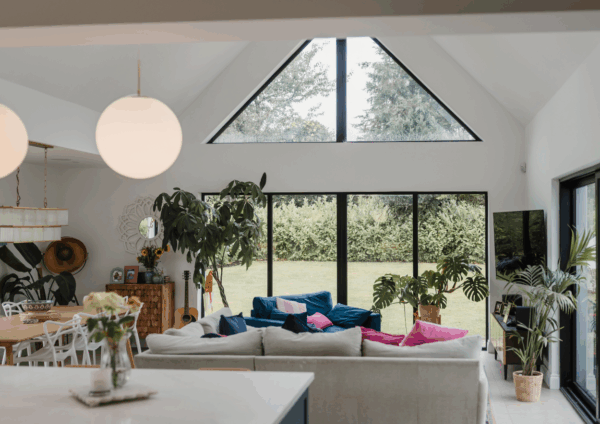
Contemporary renovation in Hillsborough
1. Design the entrance for everyday life
The main entrance isn’t always the entrance a family uses most.
If everyone naturally comes into the house from the driveway or garage, think carefully about what happens at that point.
Coats, shoes, school bags, sports kits, dog leads and parcels all need somewhere to go.
A boot room or well-designed utility entrance can absorb a huge amount of everyday clutter before it reaches the main living spaces.
And it doesn’t necessarily need to be enormous.
Good storage in exactly the right place can be far more valuable than another few square metres added elsewhere.
2. Give the kitchen more than one job
In many family homes, the kitchen has become the centre of daily life.
It’s where breakfast happens, homework gets finished, friends gather, shopping gets unpacked and conversations happen while dinner is being made.
That means its layout needs to work hard.
Think about how people move through the space, where food is stored, where small appliances live and whether someone can make a cup of tea without walking directly through the main cooking zone.
Then think about what you don’t want to see.
A pantry, utility room or back kitchen can take pressure off the main kitchen and allow it to remain a much calmer space.
3. Create somewhere to hide the mess
Real homes have stuff.
One of the easiest ways to make a house feel calm isn’t having less of it. It’s giving everything somewhere sensible to go.
Storage works best when it’s designed around where things are actually used.
A cupboard beside the entrance for coats makes sense. A linen cupboard close to bedrooms makes sense. Storage for toys close to family spaces makes sense.
Think about vacuum cleaners, ironing boards, suitcases, Christmas decorations and all the other things that somehow need a home too.
The best storage often disappears into the architecture.
4. Think carefully about open-plan living
Open-plan living can be brilliant for family life, but bigger isn’t always better.
One enormous kitchen, dining and living room can look incredible in photographs, yet sometimes feel difficult to live in when several things are happening at once.
Someone is watching television. Someone else is cooking. A child is doing homework. Another has friends over.
Rather than simply creating the largest possible open space, consider whether you need different zones within it.
A snug, playroom, pocket doors or a second sitting space can provide somewhere to retreat without disconnecting completely from the rest of the house.
5. Connect the house to the garden
For family homes, the relationship between inside and outside can completely change how the house is used.
Being able to see the garden from the kitchen or main living spaces can be particularly valuable when children are younger.
But good connection is about more than adding large doors.
Think about where those doors lead.
Is there somewhere immediately outside to sit? Is it sheltered? Does it catch the evening sun? Can children move easily between the house and garden?
The best indoor-outdoor connections feel effortless because the architecture and landscape have been considered together.
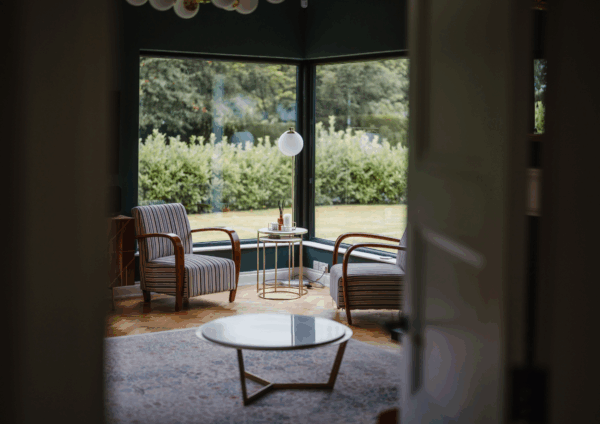
6. Don’t make every room enormous
This is one we feel quite strongly about.
More floor area doesn’t automatically create a better house.
Some of the loveliest spaces are smaller rooms with a clear purpose.
A snug can feel cosy because it isn’t enormous. A window seat can become someone’s favourite place to read. A small home office can work perfectly if storage and lighting are well considered.
Rather than asking how large every room can be, ask how much space that room actually needs to work beautifully.
Those saved square metres can often be much more valuable somewhere else.
7. Think about noise
This one tends to become more important as children get older.
The acoustics of a home and the relationship between noisy and quiet spaces are worth considering from the beginning.
A television room directly beside a home office might not be ideal.
Neither might children’s bedrooms immediately above your main entertaining space.
You won’t eliminate noise from family life, nor would you necessarily want to, but thoughtful zoning can make the house work much better when different people are doing different things.
8. Let the house grow with your family
A home designed for a family with young children shouldn’t stop working when those children become teenagers.
Think about how spaces might change.
A playroom could eventually become a teenage den. A downstairs office might one day work as a bedroom. A homework area could become a study space.
You don’t need to design for every possible future scenario.
But flexibility gives a house longevity.
9. Make room for the moments that aren’t on the brief
Some of the most memorable parts of a home aren’t necessarily rooms.
They’re the little moments within it.
A bench beside a window.
A landing large enough for a chair and bookshelf.
A view framed at the end of a hallway.
A sheltered spot outside for morning coffee.
A window between two rooms that lets light travel through the house.
These details don’t necessarily add much to the construction budget or floor area, but they can add enormous character.
A family home doesn’t need to be perfect
It needs to work.
It should cope with busy mornings, Sunday lunches, muddy shoes, friends arriving unexpectedly, quiet evenings and everything else family life brings.
Good architecture can make those ordinary moments easier while still creating something beautiful.
Because ultimately, the best family homes aren’t designed around how they’ll look on the day they’re photographed.
They’re designed around how they’ll be lived in for years afterwards.
Planning your own family home?
At Slemish Design Studio Architects, we start by understanding how you live before deciding what your home should look like.
From the first ideas and site assessment through to detailed design, we create individual homes around the people who will actually live in them.